
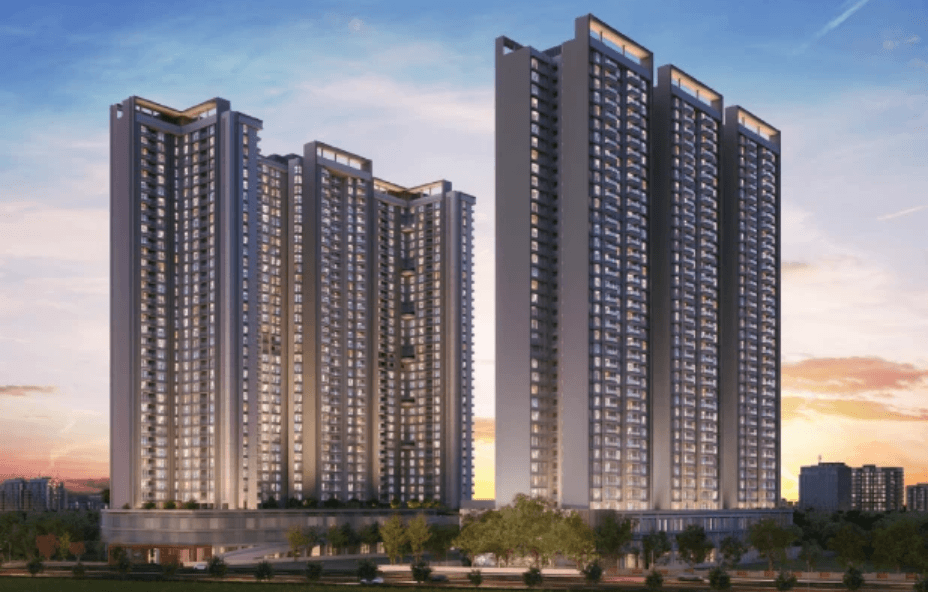




Gera's Avive Overview

Pune - Kharadi
Gera’s Avive Towers Is A Wellness-centric Residential Development In East Kharadi, Pune, Offering Exclusive 3, 3.5 And 4.5 BHK Residences Designed Around Natural Light, Ventilation, Open Spaces And Everyday Well-being. Selected Residences Feature Private Plunge Pools And Sundecks, While Thoughtfully Planned Amenities Include A Swimming Pool, Fitness Centre, Yoga Space, Jogging Track, Café/juice Bar, Children’s Play Area, Party Lawn And Senior Citizen Seating. Set Within A 100+ Acre Integrated Township Environment, Avive Towers Combines Premium Residences With Connectivity, Convenience And A Wellness-focused Lifestyle.
Gera's Avive
💰 Configuration & Area:
| Configuration | Carpet Area | Price |
|---|---|---|
| 3 BHK Grand | 1062.08 Sq.ft. | ₹1.36 Cr Onwards* |
| 3 BHK Royal | 1264.01 Sq.ft. | ₹1.58 Cr Onwards* |
| 3 BHK Private Pool | 1369.07 Sq.ft. | ₹1.81 Cr Onwards* |
| 3.5 BHK Private Pool | 1677.14 Sq.ft. | ₹2.24 Cr Onwards* |
| 4.5 BHK Private Pool | 2224.59 Sq.ft. | ₹3.01 Cr Onwards* |
🏢 Project Overview
- Project: Gera's Avive Towers
- Developer: Gera Developments
- Location: East Kharadi, Pune
- Configuration: 3, 3.5 & 4.5 BHK
- Project Type: Wellness-Centric Homes
- Township: 100+ Acre Integrated Township
- Starting Price: ₹1.36 Cr Onwards*
- Private Pools: Selected Residences
🌟 Key Highlights
- 🌿 Wellness-Centric Residential Development
- 🏡 Spacious 3, 3.5 & 4.5 BHK Residences
- 🏊 Private Plunge Pools in Selected Residences
- ☀️ Naturally Bright Living Spaces
- 🌬️ Cross-Ventilated Home Design
- 🪟 Double-Glazed Master Bedroom
- 🌳 Open Spaces & Green Surroundings
- 🏙️ Integrated Township Environment
- ♻️ Water Conservation & Waste Management Systems
🏡 Luxury Amenities
- 🏊 Swimming Pool
- 🏃 Jogging Track
- ☕ Café / Juice Bar
- 🏋️ Fitness Centre
- 🧘 Yoga Space
- 🛝 Children's Play Area
- 🎉 Party Lawn
- 👴 Senior Citizen Seating
- 🌳 Landscaped Open Spaces
- 🧘 Wellness & Relaxation Areas
✨ Wellness-Centric Living:
- 🧘 Wellness programs and experiences designed around everyday well-being
- ☀️ Naturally bright living spaces
- 🌬️ Cross-ventilated home designs
- 🏊 Selected residences with private plunge pools
- 🌿 Open spaces and green surroundings
- 🏃 Dedicated jogging and fitness areas
- 🧘 Yoga and wellness spaces
- ♻️ Water conservation and waste management systems
🏠 Premium Residence Features:
🏡 Home Design
- ☀️ Naturally Bright Living Spaces
- 🌬️ Cross Ventilated Homes
- 🏊 Private Plunge Pool in Selected Units
- 🌿 Spacious Sundecks
- 🪟 Double-Glazed Master Bedroom
✨ Premium Finishes
- 🪨 1200 x 2400 mm Vitrified Flooring
- 🪵 Wooden Finish Vitrified Tiles in Master Bedroom
- 🚪 UPVC Windows
- 🪨 Full Body Granite Kitchen Counter
- ✨ Premium CP & Sanitary Fittings
🛁 Premium Bathrooms
- ✨ Kohler or Equivalent Sanitary Fittings
- ✨ French Gold CP Fittings in Master Toilet
- 🛁 Soak-in Bathtub in 4.5 BHK Master Toilet
- 🚿 Glass Partition in Master Toilet
- 💨 Exhaust Fan Provision
🏙️ Integrated Township Environment:
Gera's Avive Towers is planned as part of a 100+ acre integrated township in East Kharadi, bringing together residential, retail, workspaces and leisure destinations. The development is designed to provide residents with a connected community environment while maintaining a focus on wellness, comfort, open spaces and everyday convenience.
🛋️ Interior Specifications:
🛋️ Living / Dining / Foyer / Passage
- ✦ Vitrified Tiles – 1200 mm x 2400 mm
- ✦ AAC Walls with Gypsum Finish & Low-VOC OBD Paint
- ✦ Putty Finish Ceiling with Low-VOC OBD Paint
- ✦ UPVC Windows with Safety Grills up to Fixed Panels
🍳 Kitchen
- ✦ AAC Walls with Gypsum Finish & OBD Paint
- ✦ Dado up to 600 mm Above Countertop
- ✦ Putty Finish Ceiling with Low-VOC OBD Paint
- ✦ Full Body Granite Counter
- ✦ Kohler or Equivalent CP Fittings
- ✦ Single-Bowl SS Sink with Single Drain Board
- ✦ Piping Provision for MNGL
- ✦ Heat & Gas Leak Detectors
- ✦ Electrical Provision for Hob & Chimney
- ✦ Electrical Provision for Refrigerator, Microwave & Washing Machine
- ✦ Exhaust Fan Provision
🌿 Balcony / Sit-Outs
- ✦ Anti-Skid Vitrified Tiles
- ✦ PVC False Ceiling
- ✦ Underslung Piping
- ✦ Spacious Sundeck in Selected Residences
🛏️ Bedrooms
- ✦ Vitrified Tiles – 1200 mm x 2400 mm
- ✦ Wooden Finish Vitrified Tiles in Master Bedroom – 200 mm x 1200 mm
- ✦ AAC Walls with Gypsum Finish & Low-VOC OBD Paint
- ✦ Putty Finish Ceiling with Low-VOC OBD Paint
- ✦ UPVC Windows with Safety Grills up to Fixed Panels
- ✦ Double-Glazed Master Bedroom
🚿 Utility / Dry Balcony
- ✦ Anti-Skid Ceramic Tiles
- ✦ 1200 mm Masonry / RCC Parapet Wall
- ✦ Putty Finish Ceiling with OBD Paint
🛁 Toilets
- ✦ Anti-Skid Ceramic Tiles
- ✦ AAC Walls with Gypsum Finish & Dado up to Lintel Level
- ✦ Modular False Ceiling
- ✦ Full Body Vitrified Tile Counter
- ✦ Kohler or Equivalent Sanitary & CP Fittings
- ✦ French Gold CP Fittings in Master Toilet
- ✦ Soak-in Bathtub with Glass Partition in Master Toilet of 4.5 BHK Units
- ✦ Exhaust Fan Provision
💰 Residence Options:
- 🏡 3 BHK Grand – 1062.08 Sq.ft. – ₹1.36 Cr Onwards*
- 🏡 3 BHK Royal – 1264.01 Sq.ft. – ₹1.58 Cr Onwards*
- 🏊 3 BHK Private Pool – 1369.07 Sq.ft. – ₹1.81 Cr Onwards*
- 🏊 3.5 BHK Private Pool – 1677.14 Sq.ft. – ₹2.24 Cr Onwards*
- 🏊 4.5 BHK Private Pool – 2224.59 Sq.ft. – ₹3.01 Cr Onwards*