
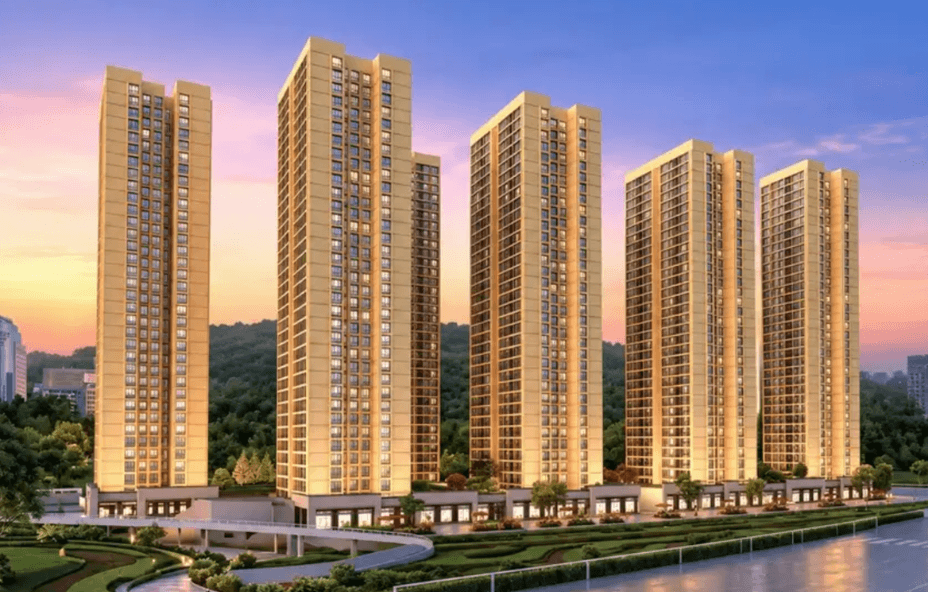




LODHA KASTURI Overview

Pune - Wakad
LODHA KASTURI CHOWK – WAKAD, PUNE Is An Ultra-luxury Residential Development By Lodha, Spread Across 8 Acres With 5 Exclusive Towers. Offering Premium 3 BHK, 3.5 BHK And Penthouse Residences, The Project Showcases Iconic Art Deco Architecture By Padma Bhushan Hafeez Contractor And Landscape Design By Tectonix, Bangkok. Designed For Spacious And Refined Living, Homes Feature 22 Ft. Horizontal Living Spaces, 11 Ft. Floor-to-floor Height, Fully Air-conditioned Interiors, Two Balconies And Two Dedicated Car Parks. Residents Can Enjoy Premium Amenities Including A Hi-tech Gymnasium, Indoor Badminton Courts, 25 M Lap Pool, Jacuzzi, Amphitheatre, Padel And Pickleball Courts, Pet Park And 80% Open Green Spaces. Strategically Located In Wakad With Convenient Access To Hinjewadi IT Hub, Baner, Balewadi, Phoenix Mall Of The Millennium And Major Hospitals. MahaRERA No.: PR1260002602193.
LODHA KASTURI
🏢 Project Overview
- Project Name: Lodha Kasturi Chowk (Lodha Wakad)
- Developer: Lodha
- Location: Wakad, Pune
- Land Parcel: 8 Acres
- Total Towers: 5 Towers
- Configuration: 3 BHK, 3.5 BHK & Penthouse Residences
- Architecture: Iconic Art Deco Architecture
- Floor-to-Floor Height: 11 Ft. (3.35 m)
- Horizontal Living: 22 Ft.
- Parking: 2 Dedicated Car Parks per Residence
- Balconies: 2 Balconies per Residence
- Project Status: New Launch
- MahaRERA No.: PR1260002602193
🏠 Configuration & Pricing
| Configuration | Carpet Area | All-Inclusive Price |
|---|---|---|
| 3 BHK | 1150 – 1200 Sq.Ft. | ₹2.20 Cr |
| 3.5 BHK | 1450 – 1500 Sq.Ft. | ₹2.80 Cr |
Note: Penthouse residences are also mentioned in the project offering; pricing and area details have not been provided.
🏆 Exclusive Project Highlights
- Premium 8-Acre Development
- 5 Residential Towers
- Less Than 100 Residents per Acre
- Iconic Art Deco Architecture
- Expansive 22 Ft. Horizontal Living
- 11 Ft. (3.35 m) Floor-to-Floor Height
- Fully Air-Conditioned Homes
- 2 ACs in Living Room
- 2 Balconies in Every Residence
- 2 Dedicated Car Parks
🏊 Luxury Lifestyle Amenities
- Hi-Tech Gymnasium
- 3 Indoor Badminton Courts
- 25 m Lap Pool
- Jacuzzi Spaces
- Amphitheatre
- Padel & Pickleball Courts
- Ganesha Temple
- Dedicated Pet Park
- 80% Open Green Spaces
- Landscaped Lawns
🎨 Design Partners
- Architect: Padma Bhushan Hafeez Contractor
- Landscape Designer: Tectonix, Bangkok
- Art Deco Architectural Theme
- Expansive Horizontal Living Spaces
- Premium Residential Design
🚗 Connectivity & Business Hubs
- Pune–Mumbai–Pune Highway – 5 Mins
- Wakad–Bhosari BRTS Road – Easy Access
- Baner / Balewadi Cluster – 10 Mins
- Hinjewadi IT Hub – 10 Mins
- PCMC – 15 Mins
🏫 Nearby Educational Institutions
- Euro School – 8 Mins
- Indira Institute of Management – 10 Mins
- NICMAR – 10 Mins
- National Insurance Academy – 10 Mins
🏥 Hospitals & Shopping
- Aditya Birla Memorial Hospital – 10 Mins
- Lifepoint Hospital – 10 Mins
- Manipal Hospital – 12 Mins
- Phoenix Mall of the Millennium – 5 Mins (3 Km)
- Balewadi High Street – 10 Mins (5 Km)
- Westend Mall – 15 Mins (8 Km)
🌟 Location Advantages
- Strategic Location in Wakad, Pune
- Easy Access to Hinjewadi IT Hub
- Convenient Connectivity to Baner & Balewadi
- Close to Major Shopping Destinations
- Access to Leading Healthcare Facilities
💰 Expression of Interest (EOI)
- EOI Opens: 11th October
- Time: 4 PM Onwards
- EOI Amount: ₹4.5 Lakh
- Refund Policy: 100% Refundable
💎 Why Choose Lodha Kasturi?
- Ultra-Luxury 3 & 3.5 BHK Residences
- Exclusive 8-Acre Development
- Low-Density Living Concept
- Premium Art Deco Architecture
- Fully AC Homes
- Two Dedicated Car Parks
An Address Reserved for the Few!
MahaRERA No.: PR1260002602193